

- Home
- / ABG INSIGHTS
Better questions. Better project decisions.
Practical guidance for planning technical works, comparing quotations and maintaining your property. Use these notes to prepare a clearer project brief.
Before you approve the work.
A useful fit-out brief
A good brief connects appearance, use and technical needs. Share the drawings, room functions, operating hours and equipment schedule.
- Define floor, wall and ceiling finishes
- Identify equipment supplied by the client
- Clarify approval responsibility and site access
- Agree how provisional quantities will be measured
Comparing AC proposals
Compare the full installation, not only the unit price. A replacement needs to suit airflow, available power, drainage and the existing routes.
- Check brand, model and cooling capacity
- Compare copper lengths, insulation and duct allowances
- Confirm controls and electrical interfaces
- Ask for commissioning and warranty terms
Routine service or deep cleaning?
The right choice depends on condition, maintenance history and access. Deep cleaning requires a clearly defined method and protection of the property.
- List all unit types and quantities
- Clarify which coils, blowers and drains are included
- Separate cleaning from fault repairs
- Confirm consumables, refrigerant and spare parts terms
Reading an AMC quotation
A useful AMC explains both scheduled visits and what happens when a fault occurs. Compare attendance and repair terms separately.
- Check visit frequency and covered equipment
- Confirm working hours and call-out terms
- Identify parts and labour exclusions
- Request visit reports and approval before additional work
Planning restaurant ventilation
A workable ventilation scope needs an agreed air duty and a viable discharge route. Space and maintenance access matter as much as equipment selection.
- Provide the cooking equipment schedule
- Confirm building requirements and discharge permissions
- Separate internal and external ductwork
- Review filtration and fire-safety interfaces with specialists
Preparing a meter-related enquiry
Start with the existing installation, proposed demand and the property details. Avoid treating a starting service price as a fixed utility connection charge.
- Provide accessible meter and board photographs
- Share electrical loads or water demand
- Ask which technical documents are required
- Confirm authority fees, deposits and civil work exclusions
Look beyond the finish.


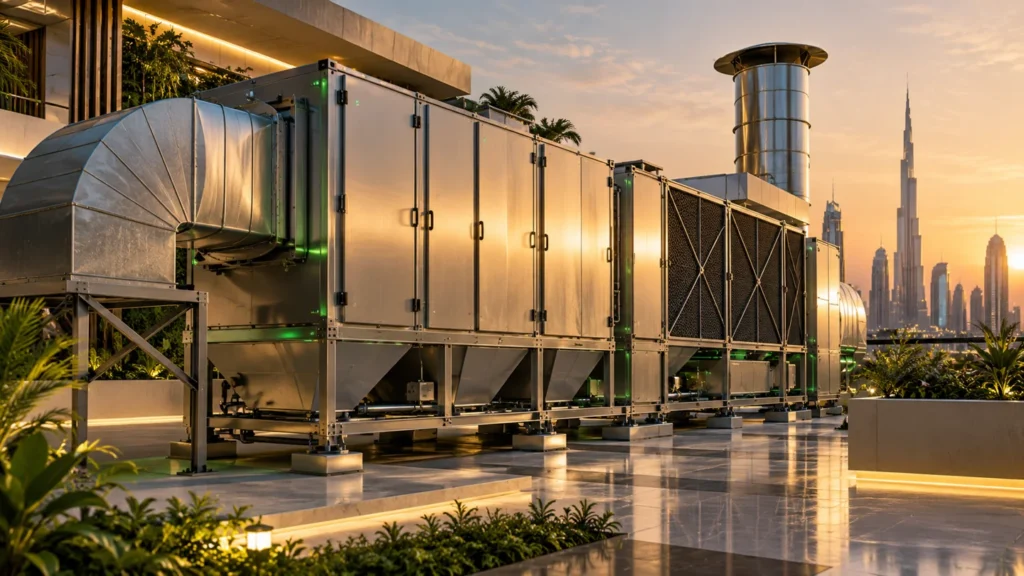


The details that make a quotation clear.
Scope & quantities
Check the measured quantities, equipment models, material specifications and provisional allowances. Ask what changes if the final route or site measurement differs.
Interfaces & exclusions
Identify who supplies power, access, builders’ work, reinstatement and specialist equipment. Confirm authority fees and the responsibilities of each party.
Completion & care
Agree the commissioning records, snagging process, warranty terms and maintenance responsibilities. Define what is needed for a practical handover.
Tell us what you have in mind.
Share the property, scope and timing. Let’s define the next step.